Brake Parts Quality Control From Material Batch to Final Shipment
Brake part quality cannot be verified by final appearance alone. Dimensional accuracy, friction-material consistency, bonding, rotor geometry, hardware configuration and packaging all depend on controls applied at different stages of production.
At Top Brake Parts, our quality-control process follows brake pads, brake rotors and brake shoes from incoming materials through production, dimensional inspection, applicable performance testing, final packing inspection and batch traceability.
For B2B orders, additional inspection requirements can be confirmed before production according to the product reference, target market, order quantity and customer quality requirements.
Calibrated metrology checks
Precision turntable inspection
Batch & lot records
How Our Brake Parts Quality Control System Works
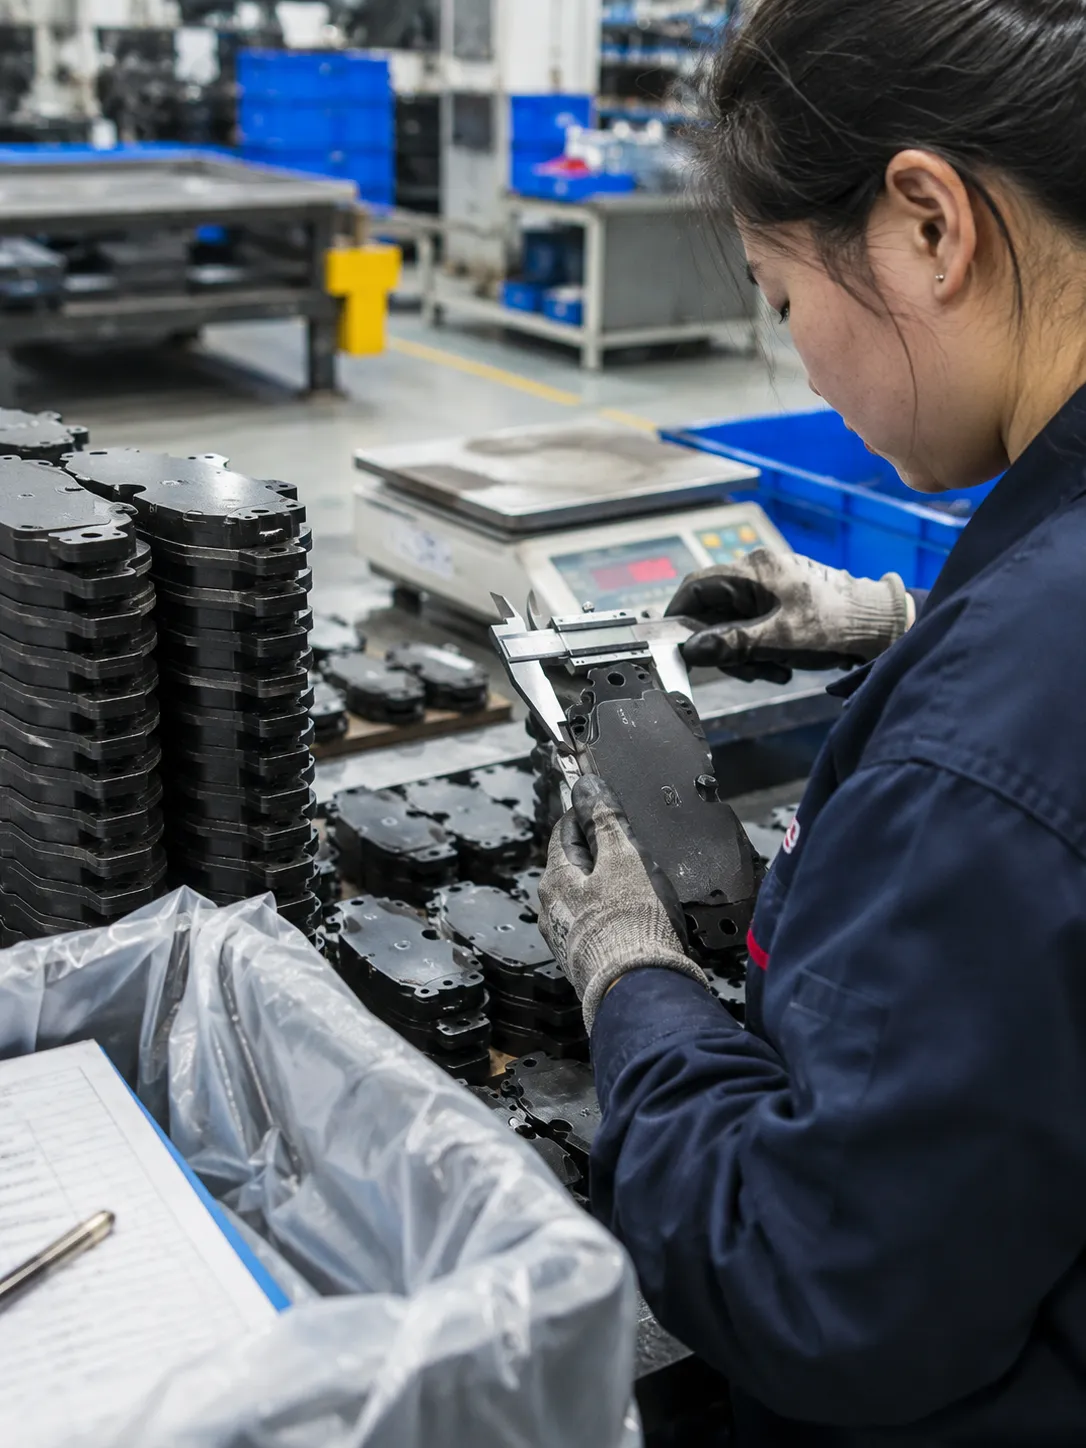
Quality control is not a single inspection performed after production. Different control points are applied at different stages so that material, production, dimensional, assembly and packaging problems can be identified before finished products are released for shipment.
1. Product Requirements
Alignment against engineering specifications prior to raw material batch assignment.
- • OE / FMSI / aftermarket reference matching
- • Engineering drawings & geometry
- • Friction formula allocation
- • Backing plate & rotor specifications
- • Hardware, clips, sensors & shims
- • Barcode, packaging & regional market target
2. Production Control
Parametric discipline across raw blending, pressing, thermal treatment and machining.
- • Raw-material lot identification
- • Production batch number release
- • First-piece verification sign-off
- • Real-time process parameter audit
- • In-process dimensional check routines
- • Surface condition & press defect logging
3. Product Verification
Metrology and mechanical physical testing on completed parts.
- • Precision dimensions & runout
- • Flatness, parallelism and DTV verification
- • Hardware fitment & pin torque checks
- • Shear strength & bonding integrity
- • Compressibility & friction evaluation
- • Edge laser marking & edge codes
4. Release & Traceability
End-of-line verification, barcode validation and archiving of QA records.
- • Finished product visual sign-off
- • Packaging & inner carton validation
- • Master carton barcode scan verification
- • Order quantity & labeling audit
- • Batch-level record retention
- • Backward traceability binding
Incoming Material Inspection
Raw materials determine final friction behaviour, structural integrity and anti-noise performance. No batch enters the mixing or stamping floor without incoming inspection. Our factory page shows how brake pads are made once materials are released.
Friction-Material Raw Materials Inspection
Verification protocol for binders, fibers, friction modifiers and mineral fillers.
Backing Plate Steel Inspection Criteria
Stamping dimensions, flatness and retention features on carbon steel backing plates.
Shim, Clip, Sensor and Hardware Inspection
Anti-vibration hardware, wear alert mechanics and electronic harness validation.
Backing plate inbound metrology protocol — thickness gauge calibrated against certified reference standards before batch stamping release.
Quarantined raw material lots are locked under a physical tag protocol with supervisor authorization.
First-Piece Verification
Before continuous line production is permitted following a tool change, formula switch or new operator shift, a first-piece audit is conducted by the designated QC engineer.
Measured against the 2D drawing with digital calipers and height micrometer.
Friction block porosity, uniform colour, clean edges without crumbling or flash.
Backing plate stamp code, ear shape and piston clip / rivet location verified.
Slot centre position, specified depth to backing plate and chamfer angle verification.
Shim adhesive retention, clip spring tension and clearance fit checked.
Edge code legibility, batch identification, required market markings and supervisor sign-off.
In-Process Inspection
Production continuity is governed by periodic sampling throughout every run. Operators and roving QA inspectors cross-check critical dimensions to capture tool wear early.
Overall thickness and ear plate width logged every 30 to 60 minutes into SPC workstations.
Continuous monitoring for thermal micro-cracks, edge chipping and coating blistering.
Automated alarms verify that press die temperature and pressure sensors stay within the window.
Parts move through the floor only in barcode-labeled tote bins carrying live production route sheets.
Product-Specific Quality Inspections
Pads, rotors and shoes present distinct failure modes. Inspection criteria are tailored to the physical dynamics and mechanical interfaces of each brake component family.
Brake Pad Inspection Criteria
Overall Dimensions
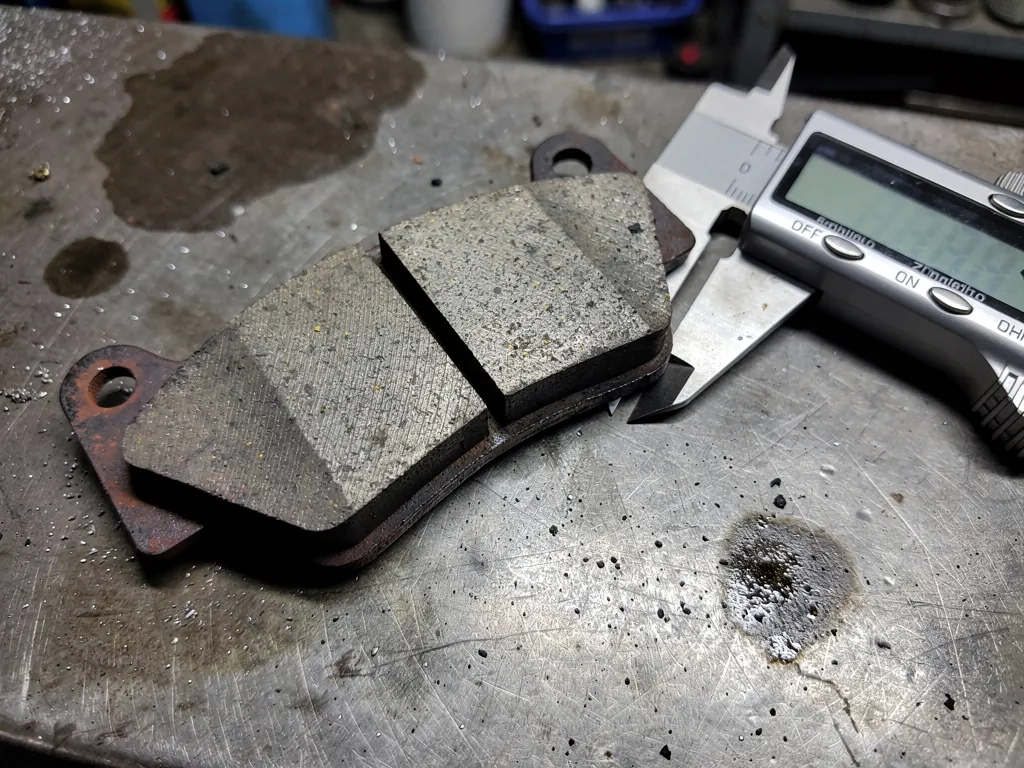
Measured with calibrated calipers and micrometers against the approved 2D engineering drawing.
- • Total thickness: per drawing limits
- • Length & width: per drawing limits
Backing Plate Geometry
Inspected for ear profile flatness, pin hole positioning and clip clearances for smooth caliper sliding.
- • Plate flatness verified against drawing
- • Deburred edges and pin clearances
Friction Surface Condition
Surface evaluated for uniform ground finish, clean slot cuts without edge fraying and correct chamfer angles.
- • Surface finish per specification
- • Slot & chamfer profile verification
Bonding Condition
Adhesion between steel backing plate and friction material block verified to prevent delamination.
- • Zero gap at steel-friction boundary
- • Verified shear strength integrity
Shim, Wear Indicator & Sensor
Anti-noise shims, mechanical wear indicator clips and electronic wear sensor harness validation.
- • Sensor electrical continuity checked
- • Shim fitment and retention checked
Product Edge Marking
High-contrast permanent laser engraving along the pad edge or backing plate reverse.
- • Batch ID, part reference, date code
- • Formulation code clearly marked
Brake Rotor Inspection Criteria
Disc geometry, metallurgy, dynamic balance and runout inspection. These checks apply to all our replacement brake rotors.
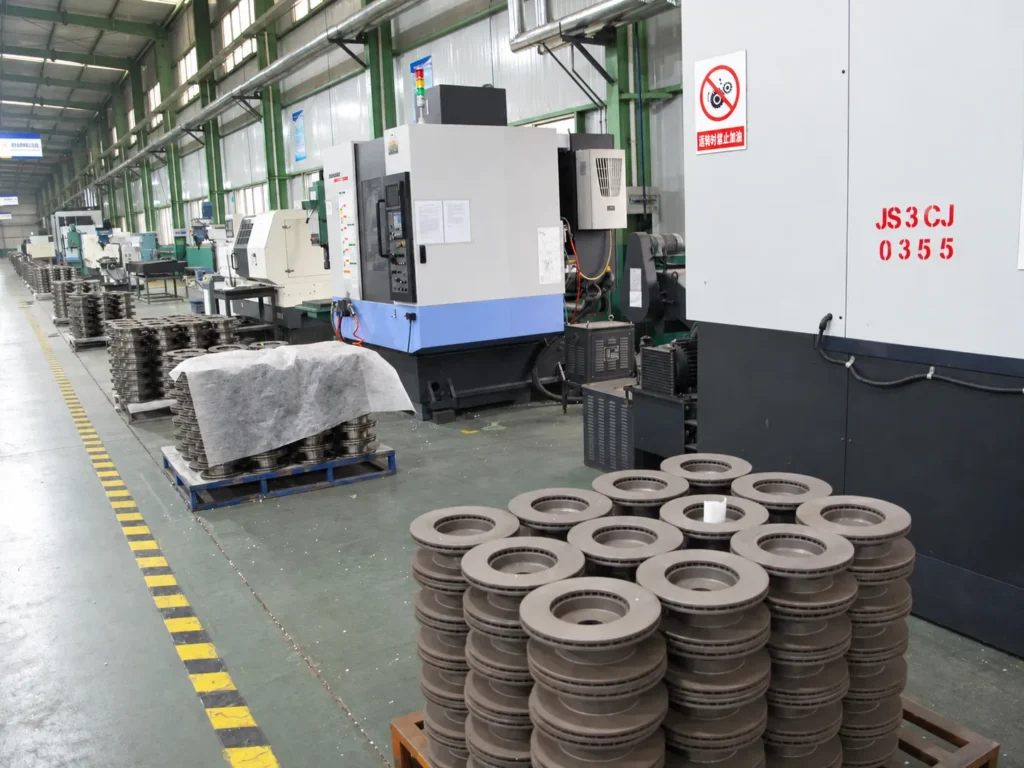
Outer diameter, nominal thickness, total height, centre bore pilot and PCD bolt circle checked on precision fixtures.
Cross-hatched or fine-turned surface finish. Hub mounting face inspected for waviness to ensure flush axle seating.
Vented rotors inspected for core wall thickness uniformity, directional vane curves and obstruction-free air channels.
Rust-preventive oil film checked and rotors dynamically balanced according to drawing specifications.
Lateral Runout vs Disc Thickness Variation (DTV)
Brake rotor runout inspection measures the lateral side-to-side axial deviation of the friction surface as the rotor completes a rotation on a precision turntable.
Measures thickness differences at multiple circumferential points around the friction face at identical radius depths.
Controlling lateral runout and DTV prevents brake pedal pulsation and steering shudder.
Brake Shoe Inspection Criteria
Drum brake shoe radius, web weld strength and lining bond security. They apply to every set of rear brake shoes we ship.
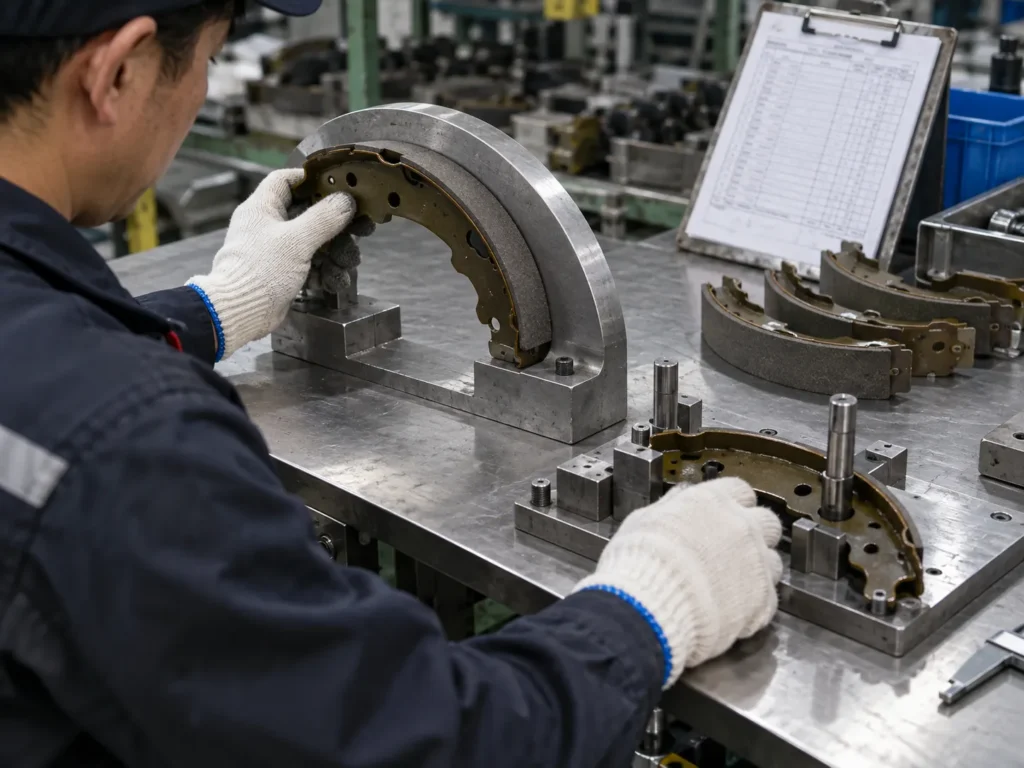
Curvature radius measured against master radius profile gauges to prevent heel-and-toe contact inside brake drums.
Lining thickness across the arc, edge bevel angle and surface porosity verified against drum contact standards.
Thermoset adhesive shear test or rivet clamping torque tested for zero separation under drum shear load.
Hold-down pin slots, web lever mounting pins and anchor spring hole centres checked on Go / No-Go fixtures.
Inspection Equipment & Performance Testing
Consistent quality requires both shopfloor metrology tools for dimensional conformance and laboratory equipment for mechanical and frictional qualification.
Calibrated digital vernier for length, width and friction thickness.
Precision micrometer for disc thickness variation (DTV) verification.
Surface plate height gauge for total rotor hat and pad stepped height.
Magnetic stand gauge measuring radial and lateral rotor face runout.
Electronic scale verifying formulation weight and mass consistency.
Dedicated tooling templates for ear abutment and mounting clearances.
Inspection Is Not the Same as Performance Testing
A brake pad can have correct external dimensions and clean edge coating while still failing under dynamic fade temperatures. Dimensional inspection asks: “Was the product manufactured to the required geometry?” Performance testing asks: “Does it behave safely and consistently under thermal, mechanical and deceleration loads?”
Conducted on production runs to support bolt-on fitment, freedom from caliper binding and mechanical interchangeability.
Conducted per formulation qualification and batch sampling to verify shear strength, friction coefficient and fade resistance — the same tests behind our ceramic vs semi-metallic brake pads comparison.
Laboratory Testing & Material Validation
Standardized destructive and non-destructive laboratory tests performed in-house or with partner laboratories.
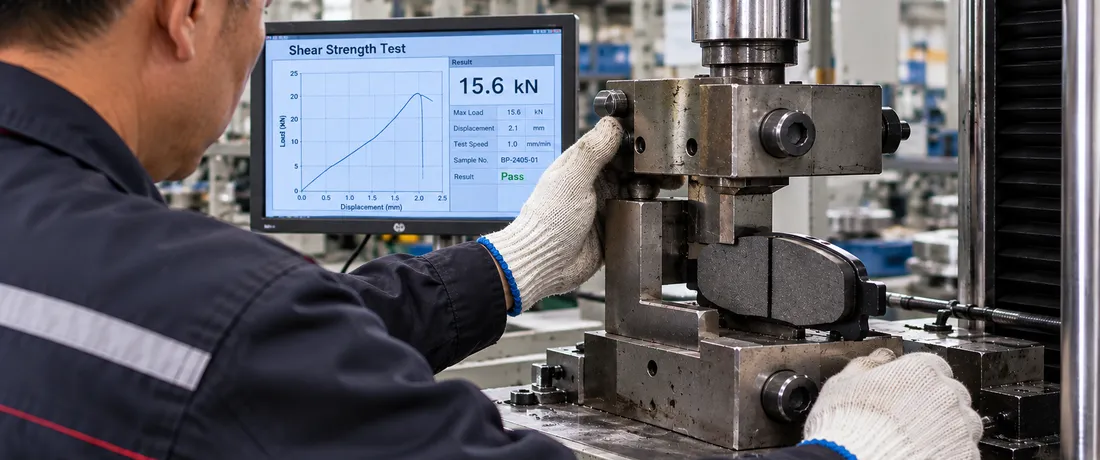
Shear Strength Testing
Applies lateral shear force to verify mechanical bonding adhesion between friction material and backing plate.
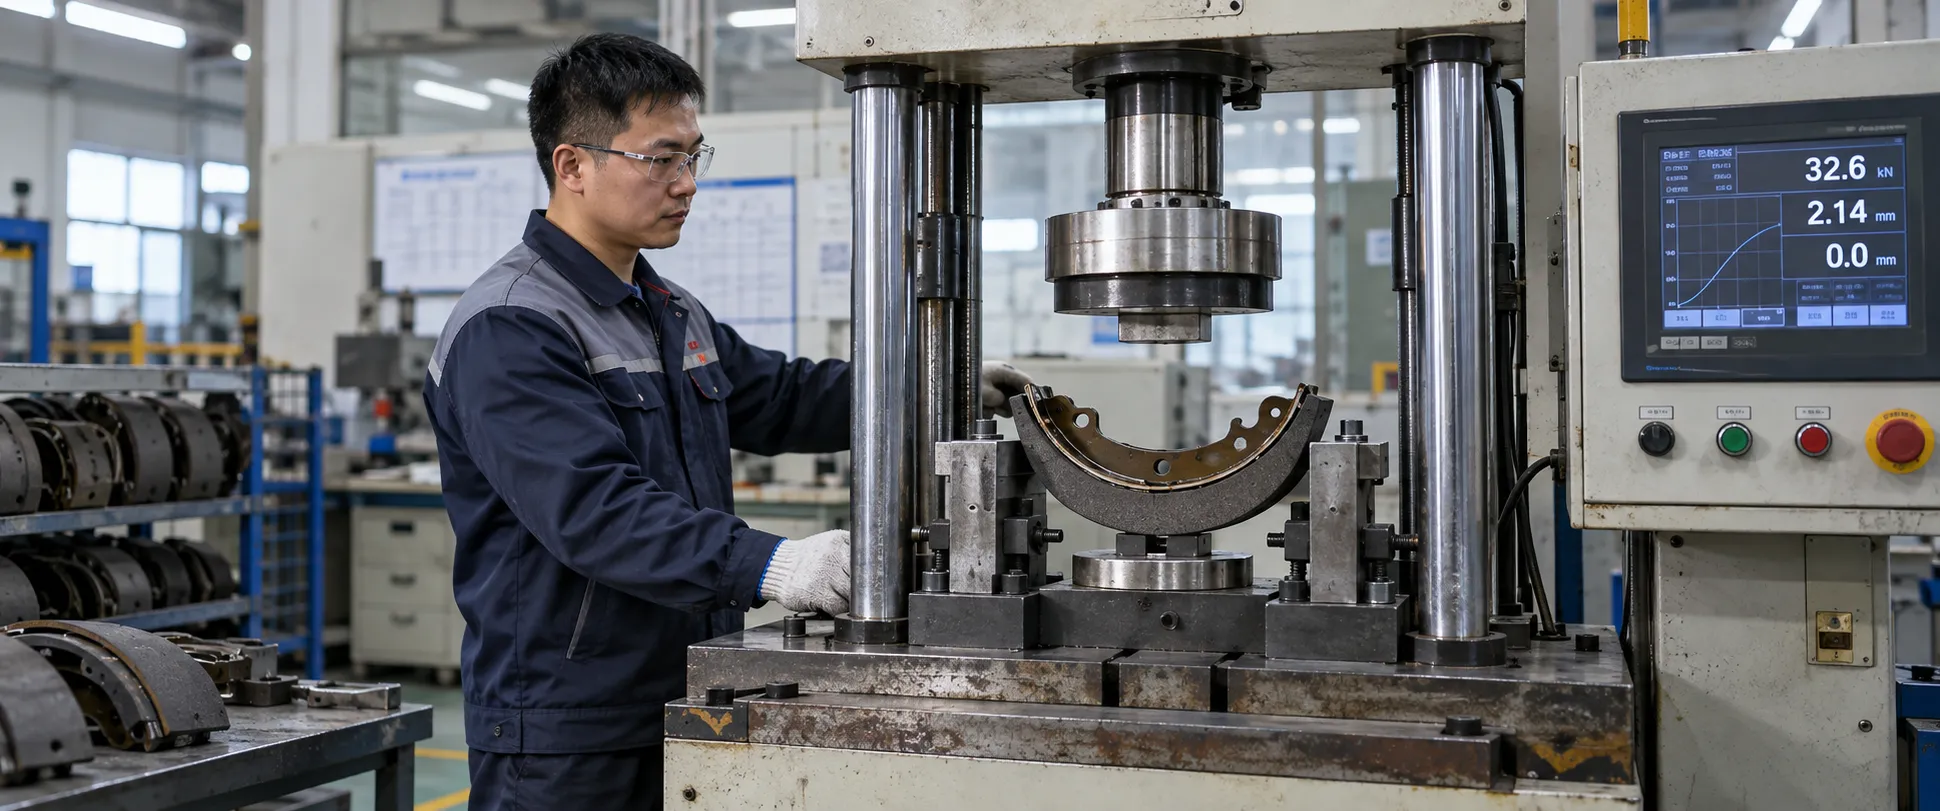
Compressibility Testing
Measures pad displacement under hydraulic pressure at ambient and elevated temperatures to verify pedal firmness.
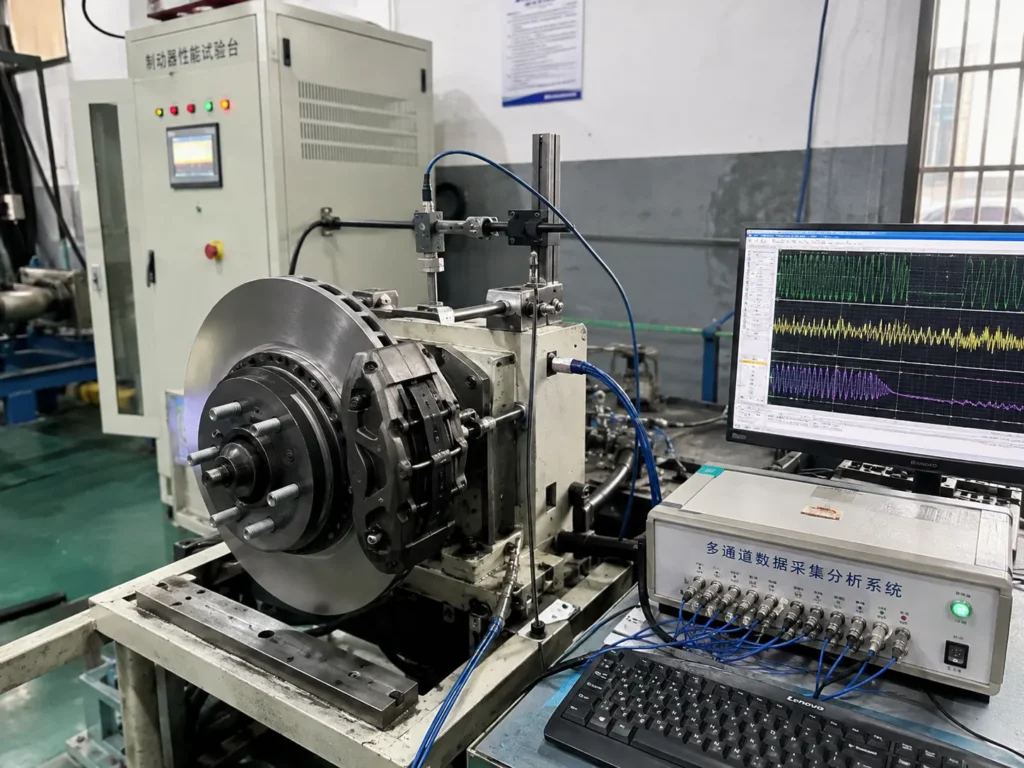
Friction and Wear Testing
A friction coefficient test on the brake dynamometer evaluates friction level, thermal fade resistance during repeated stop cycles and material wear rates.
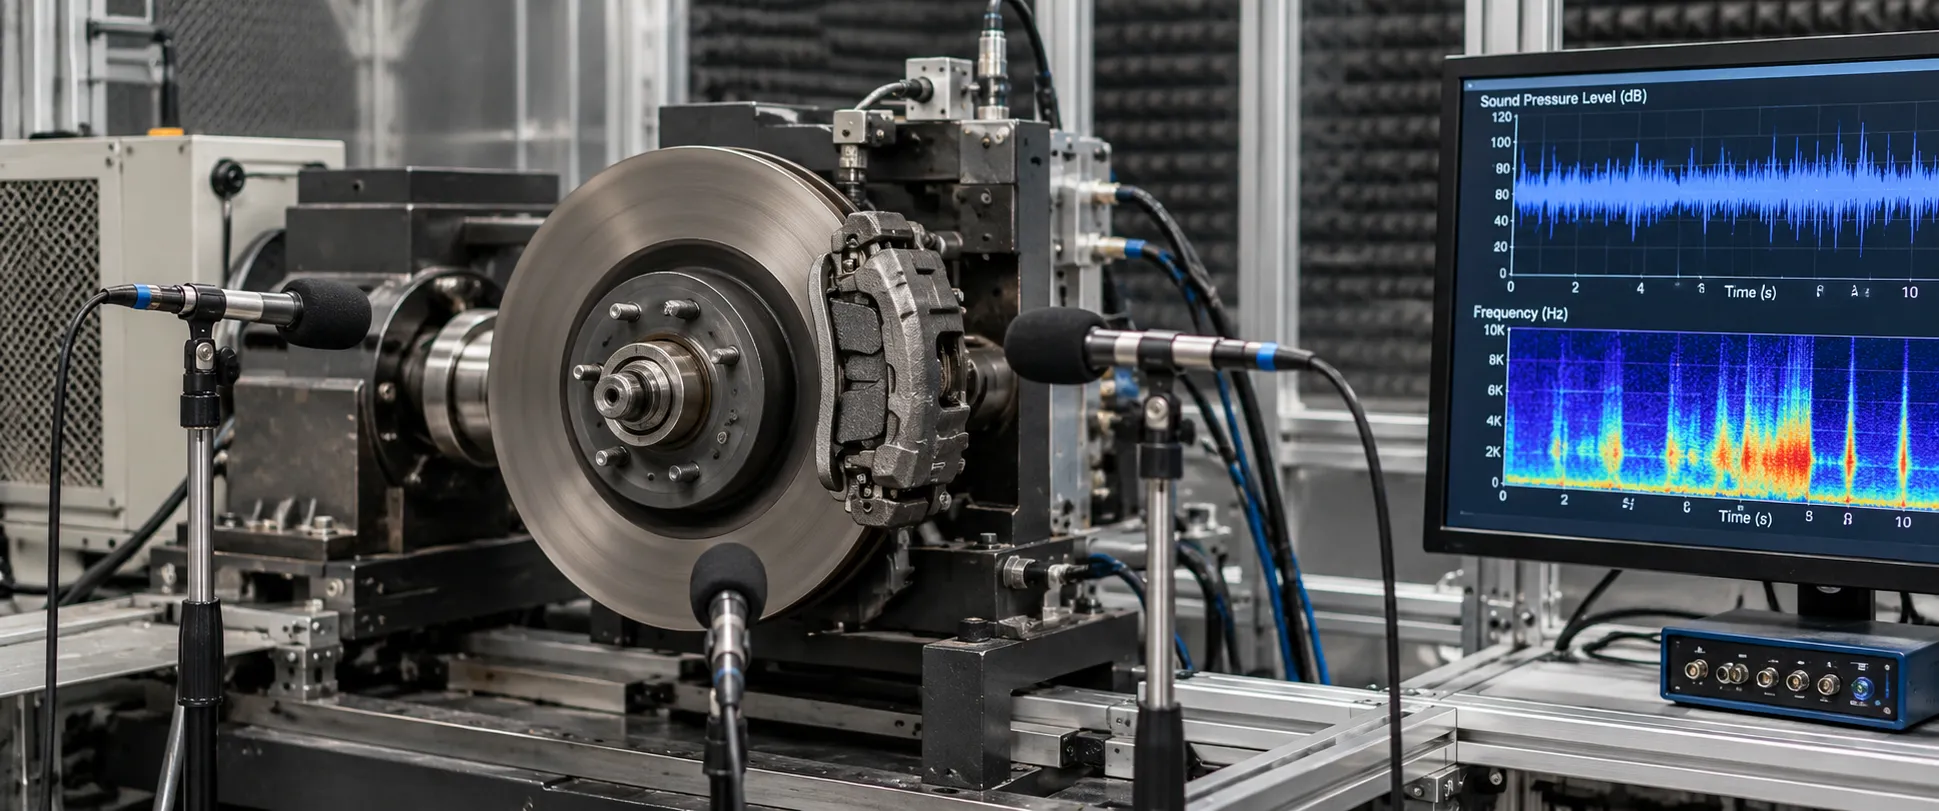
NVH Squeal Evaluation
NVH testing measures noise propensity and anti-vibration shim damping efficiency under test cycles.
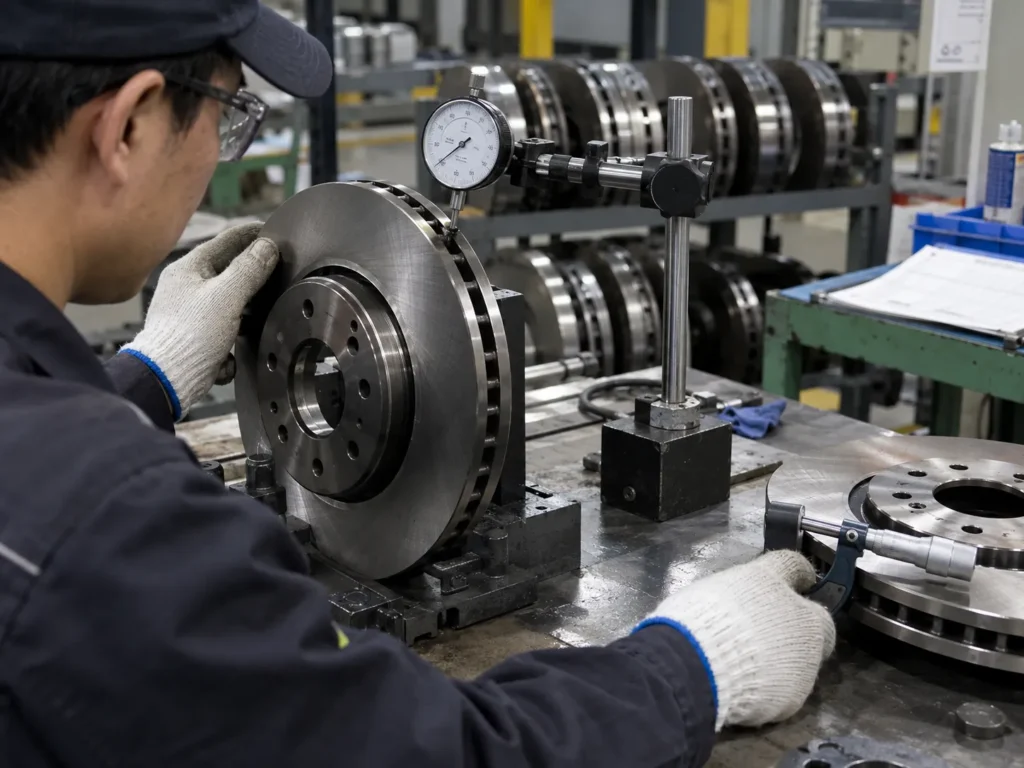
Rotor Runout & DTV Measurement
Rotational balancing and probe verification of disc thickness variation across 360 degrees.
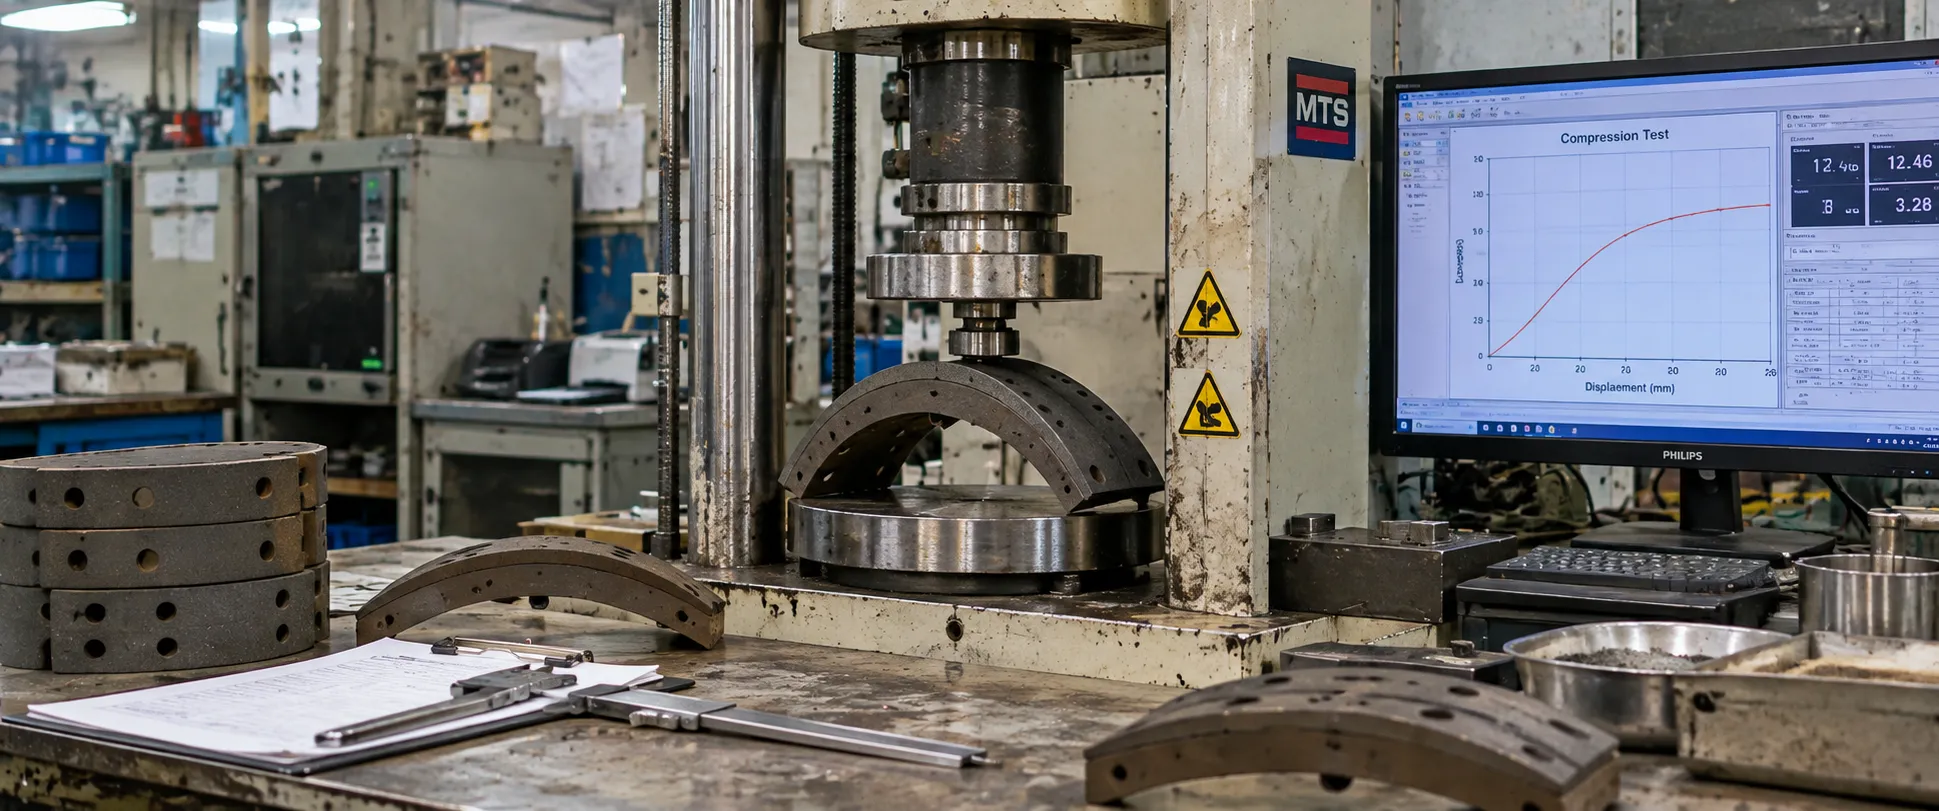
Physical and Material Properties
Hardness testing, material density verification and microstructural inspection for rotors and backing plates.
Final Packaging & Dispatch Inspection
Quality control extends to export logistics. Moisture intrusion, scuffed friction surfaces or mislabeled master barcodes can undo weeks of precision manufacturing.
Final visual check before inner carton insertion.
- • Part number matches laser marking on pad back / rotor hat
- • Complete hardware inclusion (shims, springs, wear clips, wear sensors)
- • VCI anti-rust paper or shrink wrap protection intact
Inner brand box and master export carton structural audit.
- • Correct inner box design (neutral white, kraft, or customer branded)
- • Heavy-duty double-wall corrugated export master carton
- • High-tensile PP strapping bands securing the pallet block
System match against customer purchase order and bill of lading.
- • 1D / 2D barcode scanner verification of EAN-13, UPC or Code 128
- • Exact piece count verification per carton and per pallet slip
- • Export shipping mark accuracy (port of entry, gross weight, pallet no.)
Batch-Level Traceability & Claims Protocol
Every brake part manufactured by Top Brake Parts is bound to a batch tracking number. In the event of a quality dispute, our records permit reverse investigation back to raw friction resin lots and steel coil heats.
Part laser mark and box label with customer part number.
Specific press line, shift crew and oven cure batch log.
QC dimensional check cards, first-piece sign-off and metrology logs.
Friction raw chemical batch ID, resin lot and backing plate steel mill heat.
The example above illustrates the traceability structure and does not represent a specific customer order.
Information Needed for a Quality Claim
In the event of fitment discrepancies or field warranty returns, submit the following so we can run the reverse lookup in our archive:
Top Brake Parts reference, FMSI, WVA or customer SKU.
Laser-engraved lot number on the pad edge or rotor rim.
Exact unit piece count or carton numbers in question.
Specific symptoms (for example caliper fitment or noise frequency).
Clear caliper measurement photos or video of the install fitment.
Vehicle make, model, year and caliper brand fitted.
Investigation lead time: initial root cause summary returned within 48 business hours.
Failed Inspection: 9-Step Disposition Workflow
Non-conforming items never blend back into production. The 9-step corrective process covers physical quarantine, root-cause investigation and corrective action documentation.
Abnormal Condition Detected
Operator or QA detects dimensional drift, surface crack or pressing pressure deviation.
Immediate Stop or Hold
The affected machine, press cell or grinding line is halted to prevent defect multiplication.
Identify Affected Batch
Boundary check back to the last passing inspection checkpoint to define the suspect lot quantity.
Segregate Suspect Product
Physical removal of the suspect batch into the quarantine holding area.
QC Engineering Review
QC inspector and production manager review the non-conformance against 2D drawing tolerances.
Root Cause Analysis
5-Why analysis and fishbone audit: tool wear? temperature sensor drift? operator variance?
Product Disposition Decision
Formal classification: reworked (re-grind), reinspected (100% sort), or rejected / scrapped.
Corrective Action (CAPA)
Tooling recalibrated or changed. Automated sensor limits reset to lock out future occurrences.
Record & Follow-Up Audit
Full non-conformance report archived in system with 30-day verification monitoring.
Product & Process Change Control
No unauthorized modifications to materials, tooling or suppliers are permitted once production approval is established.
- • Raw material supplier change or alternative mineral grades
- • Friction formula recipe modifications or resin binder change
- • Backing plate stamping tool modification or steel grade change
- • Anti-noise shim supplier, adhesive or damping layer changes
- • Wear indicator, hardware or electronic sensor supplier
- • Pressing cure temperature, pressure cycle or baking profile
- • Inner packaging, moisture barriers or carton specifications
- Formal engineering change request (ECR) submission
- Dimensional verification and comparison of test parts
- Pilot sample production under controlled parameters
- Laboratory shear, friction and compressibility re-qualification
- Internal sample approval and master part archiving
- Advance customer notification and written confirmation
Buyer-Specific Quality Requirements
Importers, private brand owners and distributors frequently maintain their own acceptance standards. We can accommodate specialized B2B protocols:
Special tolerance agreements on sensitive ear clearance dimensions or custom rotor hat heights.
Accommodation for accredited third-party or customer-appointed inspection engineers.
Visual verification sets covering part markings, inner boxes, pallet shrink-wrapping and container loading.
Inclusion of agreed batch certificate of conformance, material test reports or inspection logs per customer contract.
Quality Documents for B2B Orders & Factory Evidence
Shipments can be paired with supporting documentation. We keep an open-door approach for scheduled factory quality audits and container-release sign-offs.
Standard Available Documentation Packages
Furnished electronically or packed with container dispatch. You can request test reports for your references before ordering.
Caliper and gauge measurement logs from first-piece and in-process checks.
Documents associating shipping carton barcodes with raw resin and steel coil lots.
Sequence photos of packed boxes, strapped pallets, container seal number and container interior.
Shear strength test records, dynamometer friction curves and hardness verification reports.
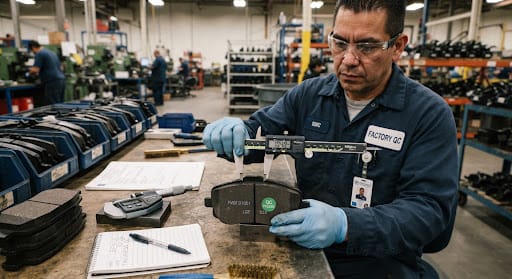
Brake Pad Friction Thickness Metrology
Digital vernier measurement of friction material depth against the backing plate steel.
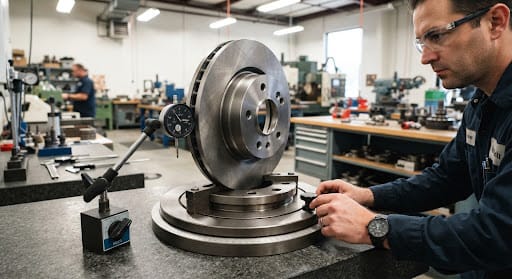
Vented Disc Lateral Runout Inspection
Rotational dial indicator fixture measuring circumferential runout and DTV on the machined friction surface.
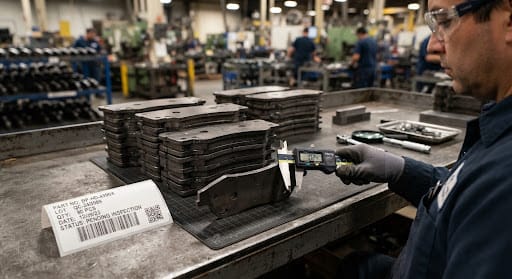
Heavy Duty Backing Plate Batch Verification
Backing plate thickness caliper verification against a standard gauge block before production stamping release.
Manufacturing Quality Standards
Certification scope and validity should be checked against the relevant certificate. Specific documentation and homologation details can be confirmed based on your market requirements.
Need Brake Parts With Specific Quality Requirements?
Send us your OE, FMSI or aftermarket reference list together with your target market, quantity, packaging requirements and inspection requirements. We can review product matching, applicable quality-control requirements, testing needs and quotation before production.